

Through The Eyes Of A Tiger
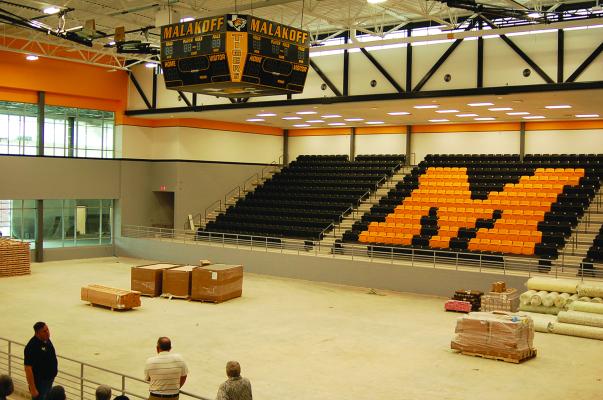
Monitor Photo/Russell Slaton
The new 1,300-seat Malakoff High School gymnasium is shown during a May 16 tour led by Superintendent Don Layton.
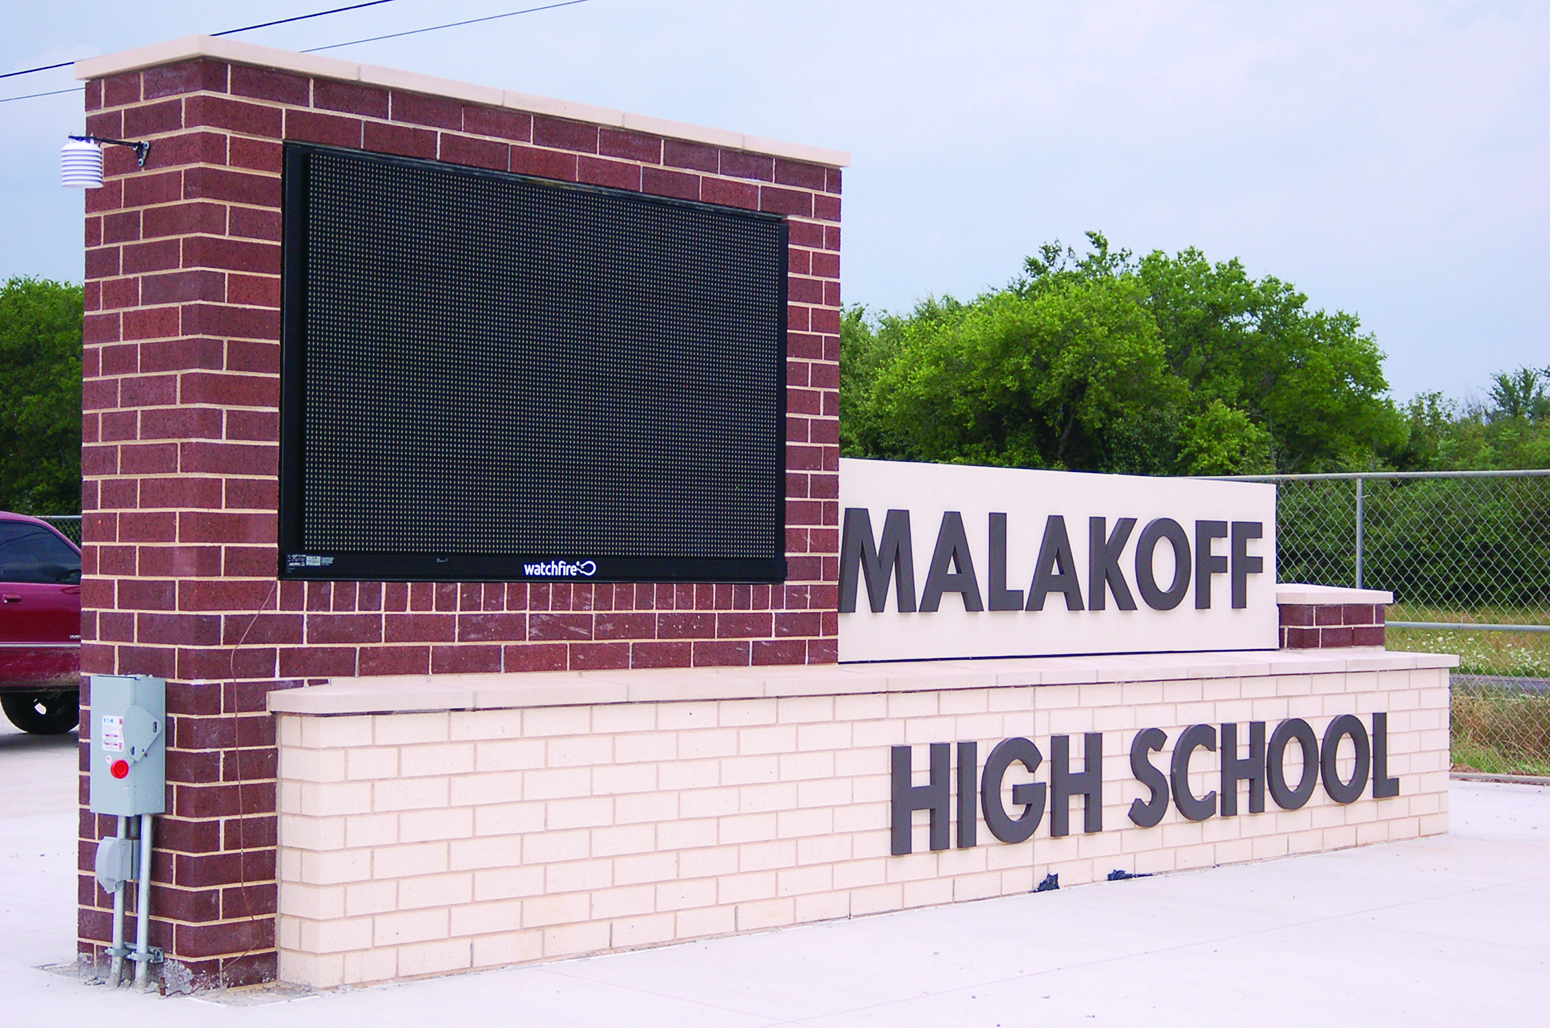 Monitor Photo/Russell Slaton
The sign for the new school is located at its main entrance along Farm to Market Road 3062, which has been widened at that point.
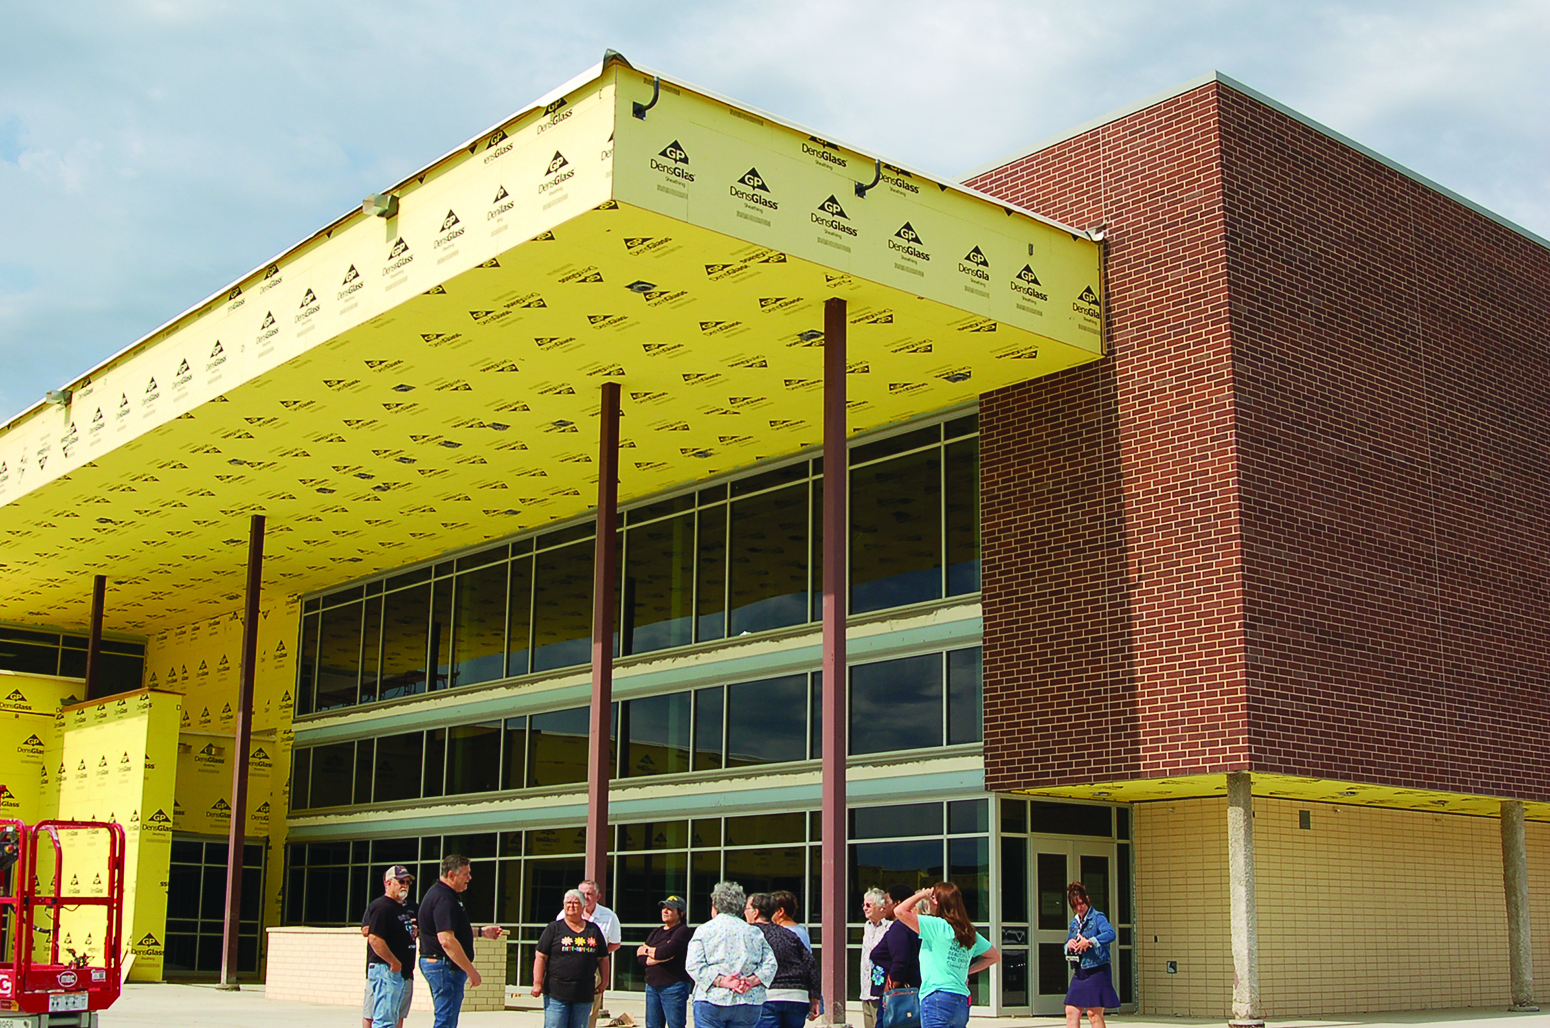 Monitor Photo/Russell Slaton
The main entrance to the new 187,000 square-feet Malakoff High School, which also has two academic wings and room for a third.
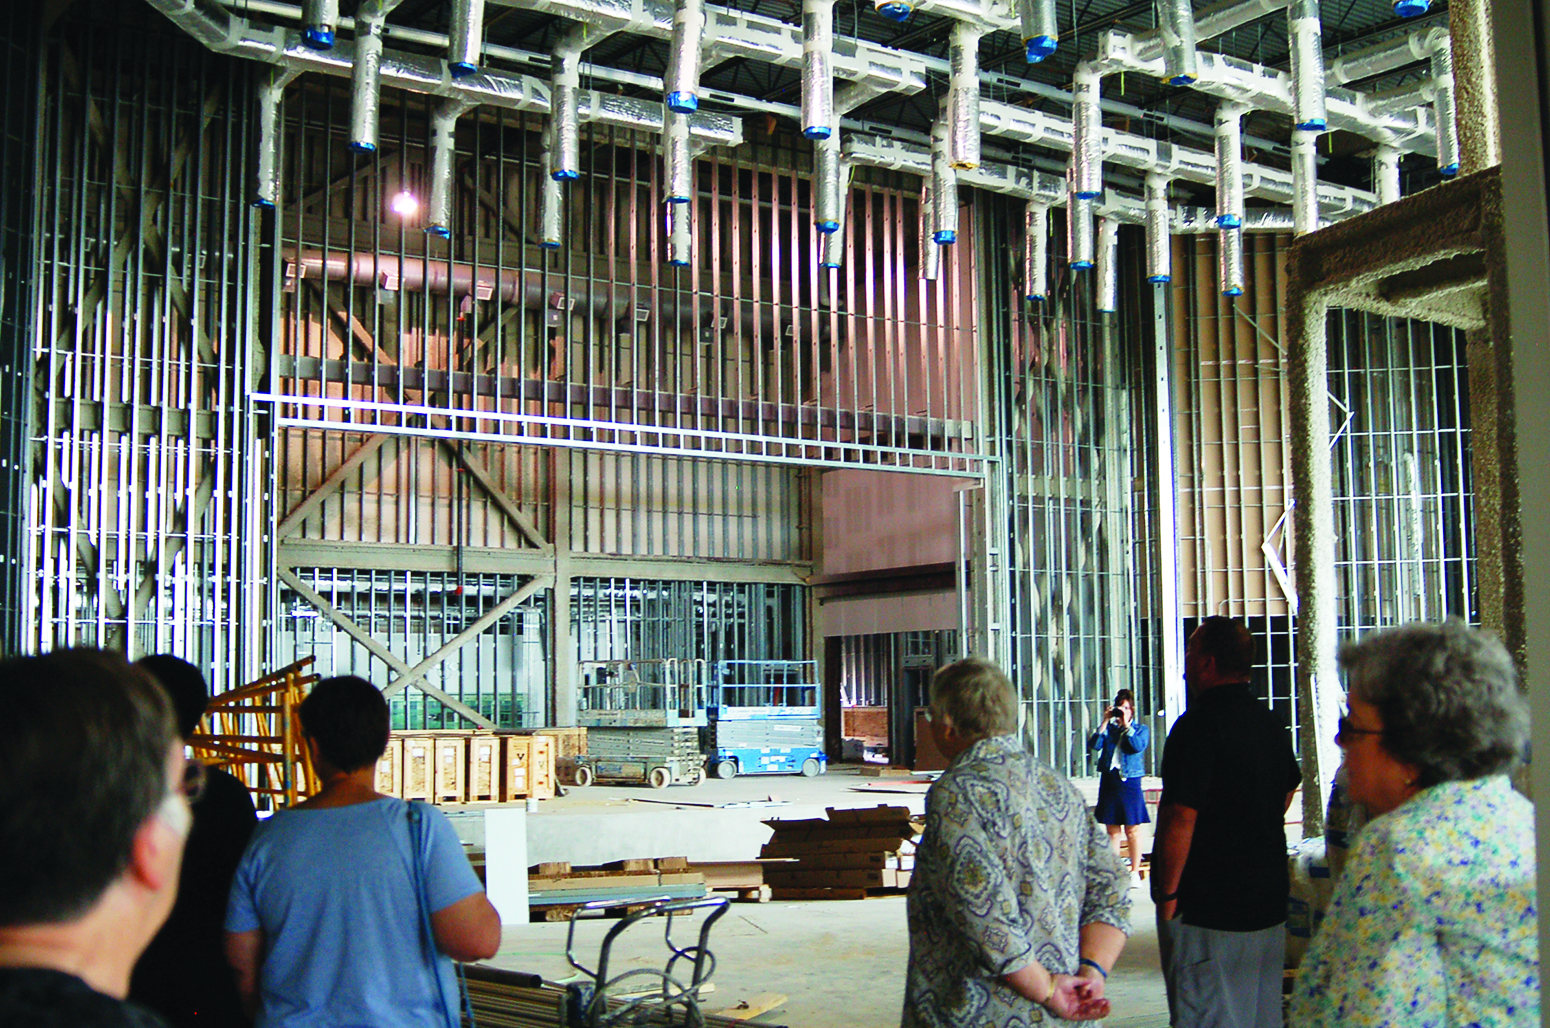 Monitor Photo/Russell Slaton
The Fine Arts Center at the new Malakoff High School, scheduled to open in late 2024, will seat 550 people.
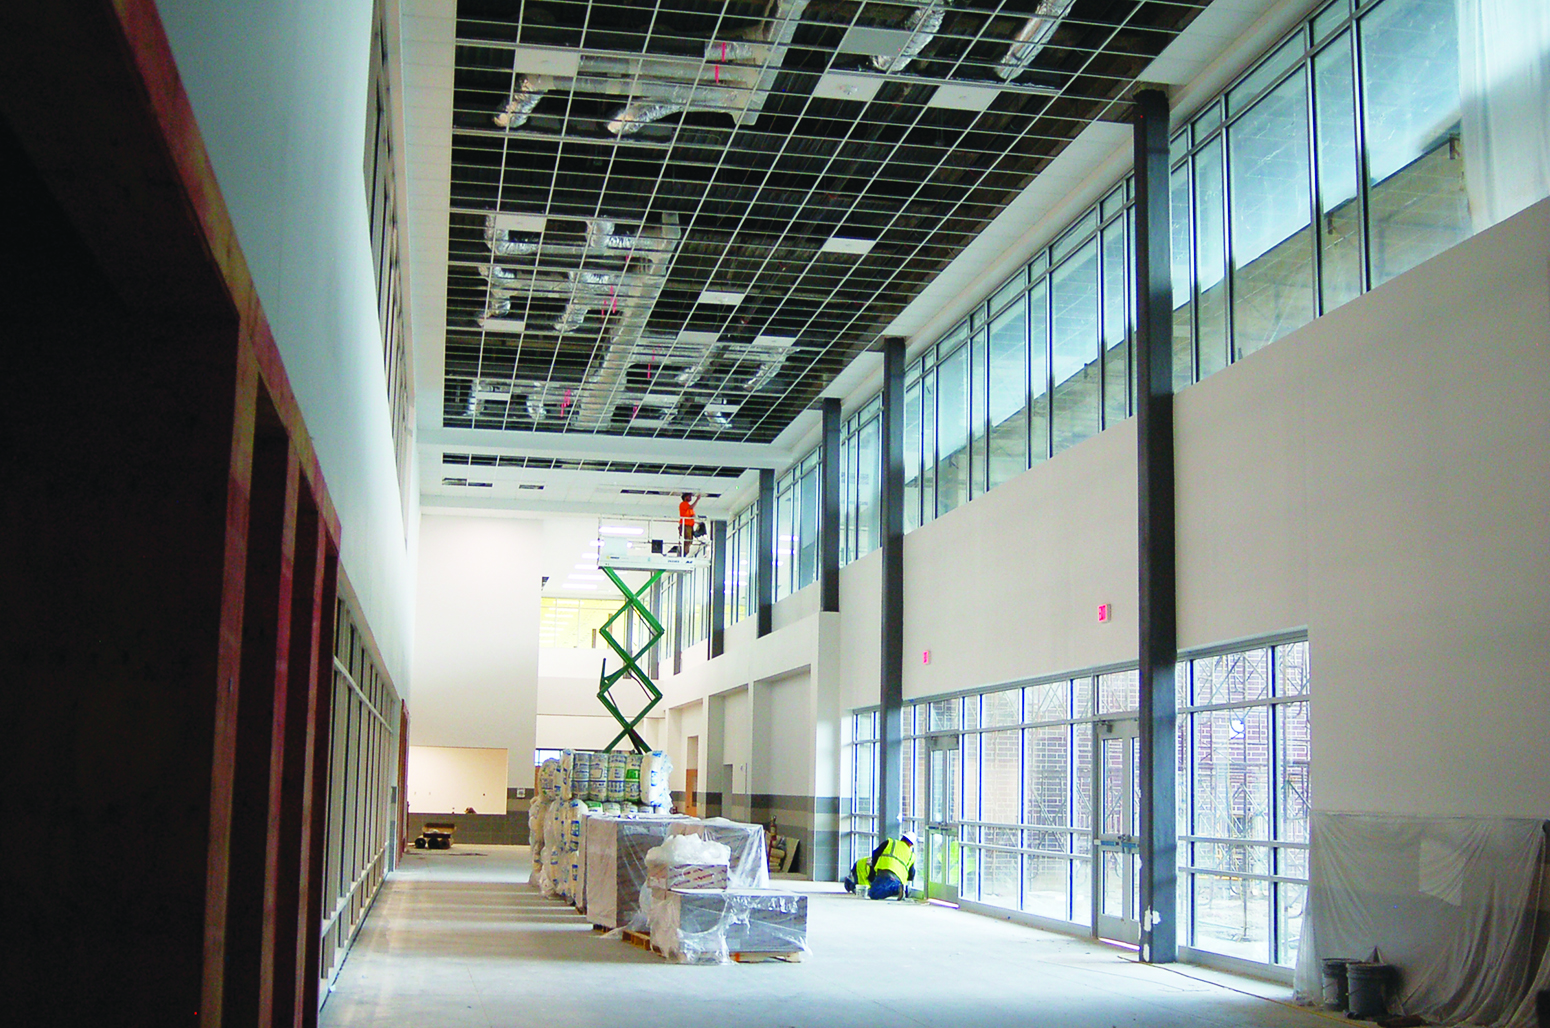 Monitor Photo/Russell Slaton
Workers construct the new Malakoff High School’s gymnasium entryway; the area will have two drop gates to secure it from the rest of the facility.
MALAKOFF–The Monitor got a glimpse of the new Malakoff High School, set to open for the 2024-25 school year, during a May 16 tour with retired Malakoff ISD (MISD) teachers and assorted alumni, led by MISD Superintendent Don Layton.
“I think we’ve upgraded 100% in everything we’re doing,” Layton stated. The superintendent said the construction follows his charge from the school board to plan for 20-25 years’ worth of growth.
The new 187,000 square-feet school, part of the district’s $72 million bond package approved by voters in 2021, will have 32 classrooms each holding 25 students, housed in two, two-story academic wings (with space set aside for a third wing to accommodate an additional 300 students, Layton said).
Layton said he’s thankful the bond issue passed when it did, based on projected growth. “We have a wonderful problem in Malakoff,” the superintendent said. “We’ve got people who want to go to school here. People are trying to get their kids over here.”
As for academics, the superintendent said the new school offers increased room for Career and Technical Education as well as agricultural science and welding upgrades. There’s also going to be an updated culinary arts classroom, Layton added.
The new school also has what Layton calls “drastic” athletics upgrades, as seen during the tour. There are new locker rooms, a weight-training facility and more. For instance, the new gym increases seating to 1,300 from its current capacity of 600 at the soon-to-be former high school (which is being converted into the junior high and which was designed for 400 students a quarter-century ago, Layton said). “There’s room to grow on both campuses,” Layton remarked.
The Fine Arts Center at the new high school will seat 550 people, but as of now won’t be open until late 2024, according to Layton, which he said is a concession to allow workers to concentrate on getting the rest of the facility ready for the 2024-25 year’s first day of school, which is scheduled Sept. 4.
The new high school will be “100% furnished,” Layton told the tour. Everything is connected under one roof, the superintendent said. “You do not have to leave this building unless you want to leave this building,” remarked Layton.
Further, the tour group learned that Farm to Market Road 3062 has been widened at the entrance and that there will be two exits along St. Paul Drive to the west, which runs between the new school and Tiger Stadium, which itself is adjacent to the current high school. “We’re trying to keep the community in mind,” Layton commented.